
Address
104 W Watts Street, Harrison, AR
Price
$ 469,000
Property Attributes
- MLS#1354268
- TypeSingle Family
- Listing Status Active
- CountyBoone
- CityHarrison
- NeighborhoodCottonwood Estate West
- Zip72601
- Style
- Year Built1978
- Taxes$ 2747
- Price$ 469,000
- Bedrooms4
- Full Bathrooms3
- Half Bathrooms0
- Sqr Footage2252
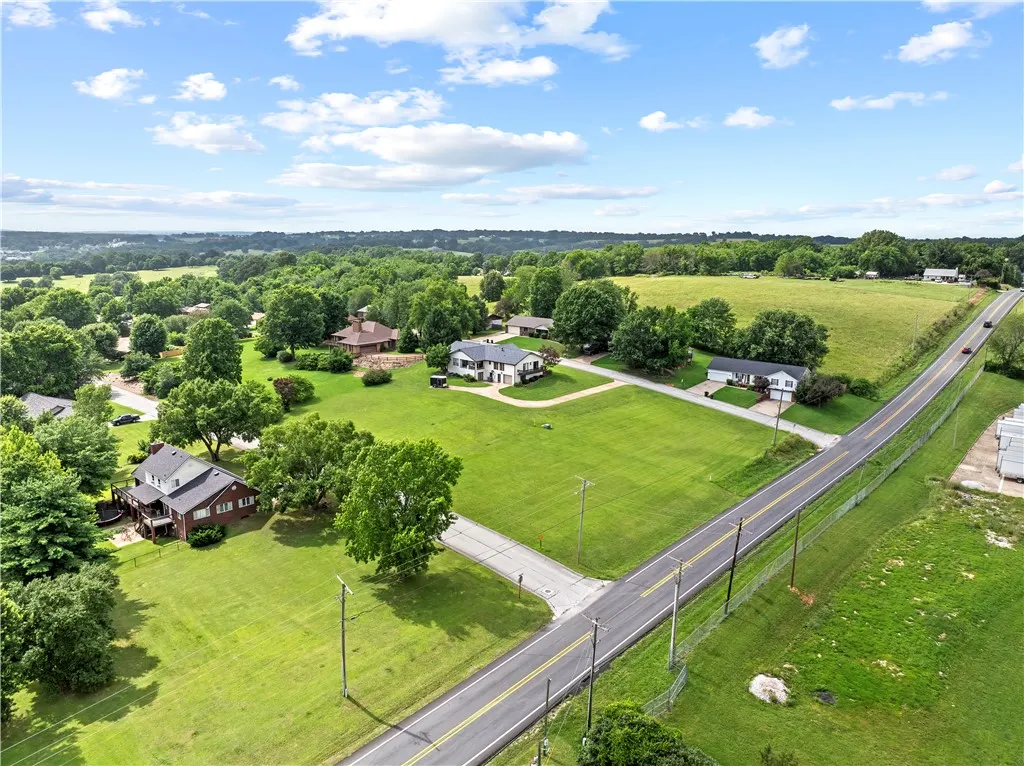
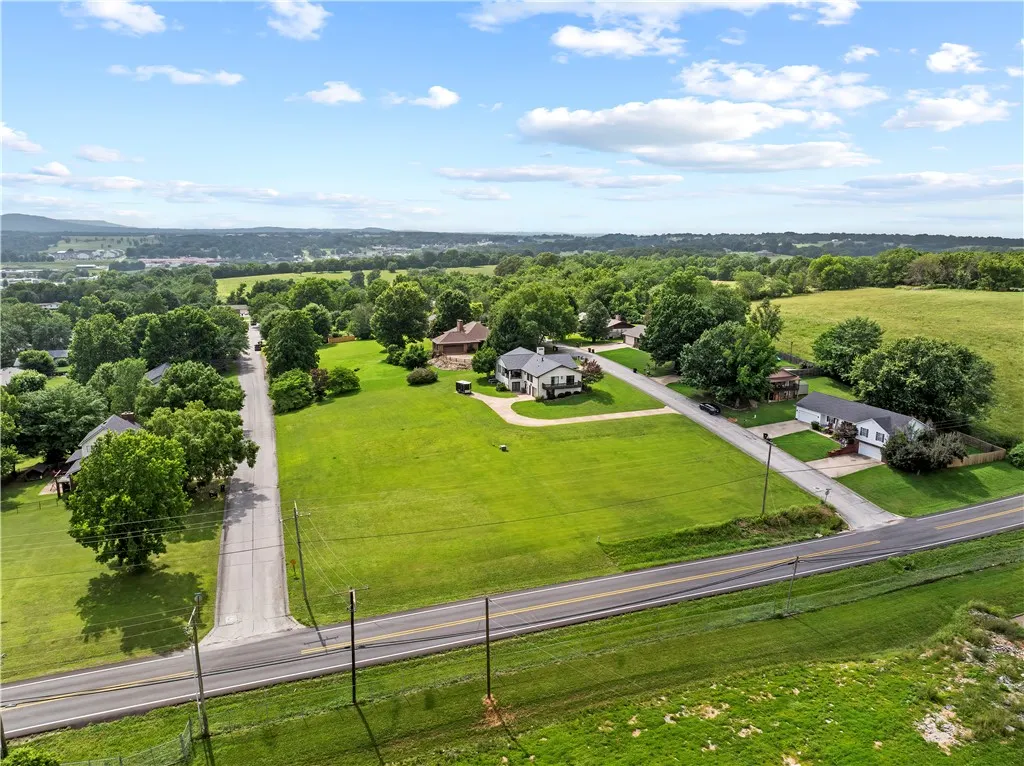
- Lot Size2 Acres
Data Source:
Northwest Arkansas BOR (NABOR)
Property Description
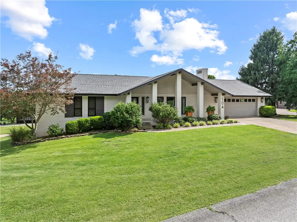
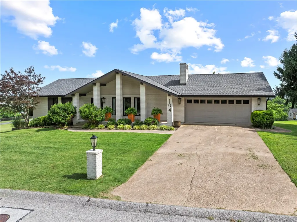
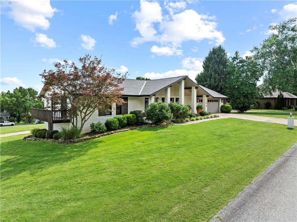
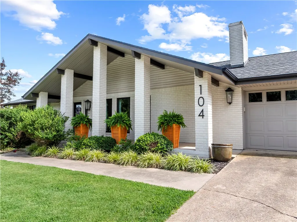
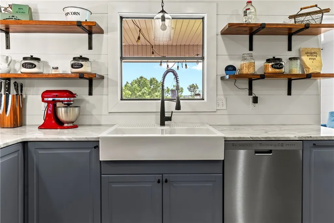
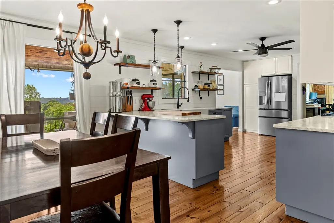
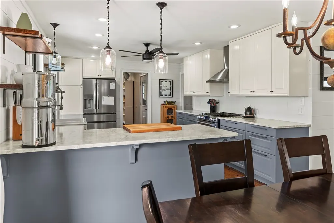
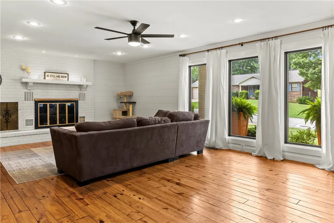
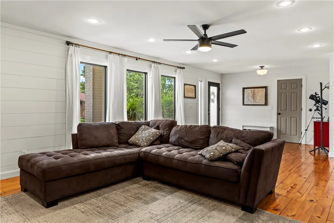
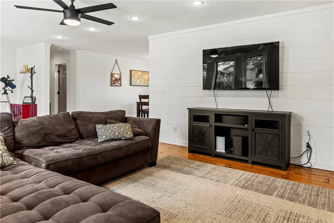
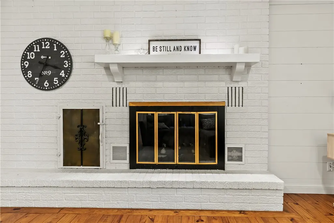
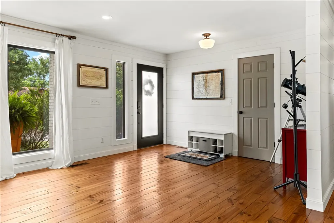
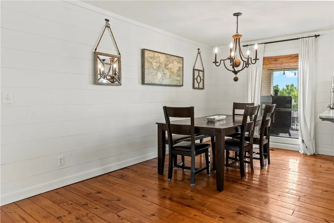
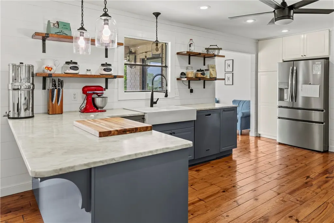
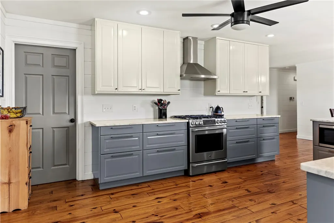
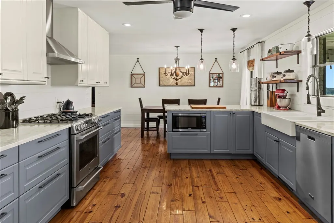
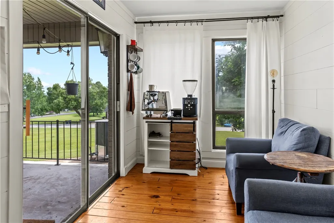
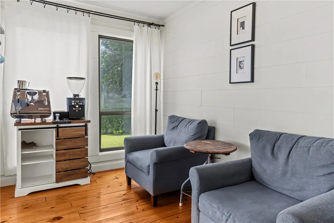
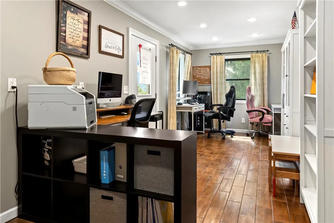
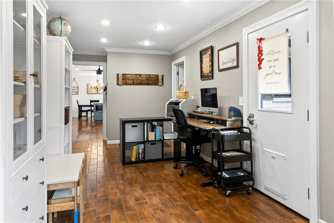
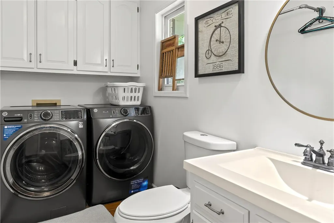
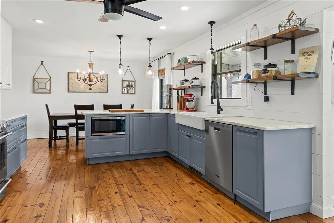
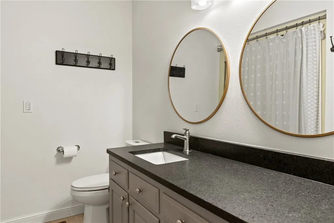
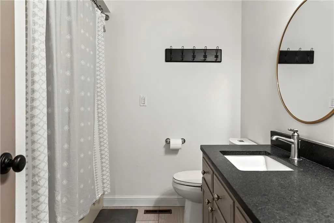
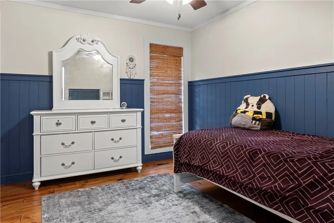
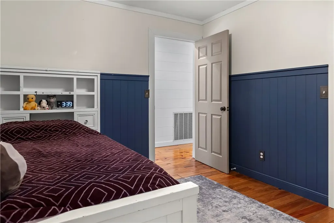
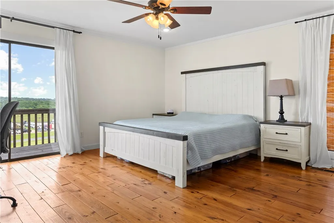
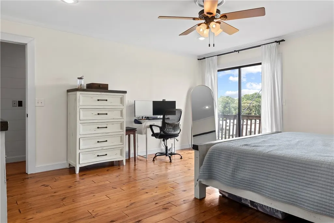
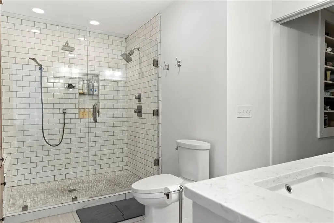
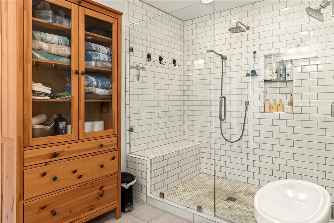
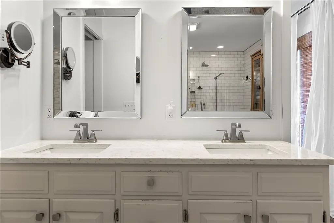
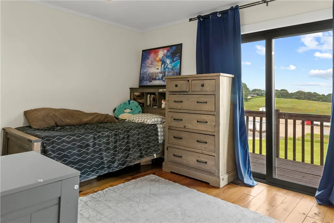
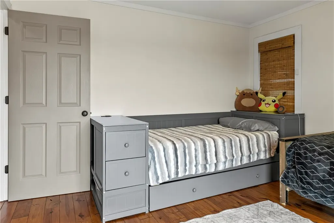
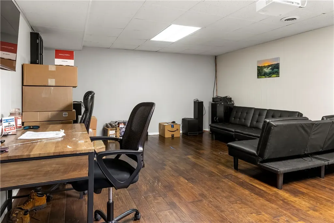
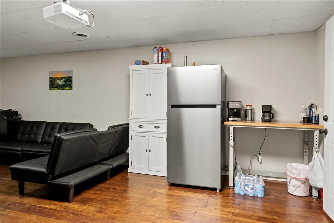
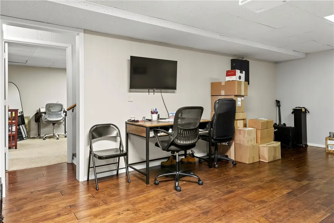
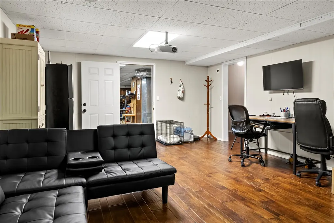
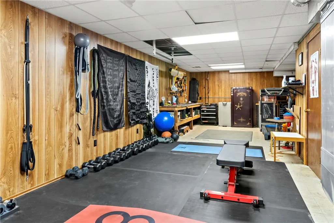
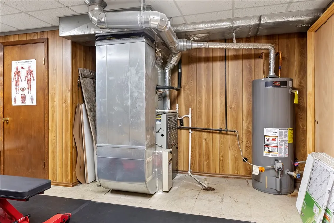
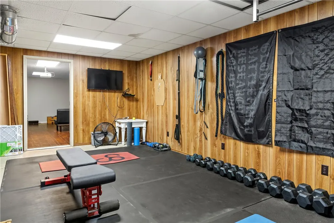
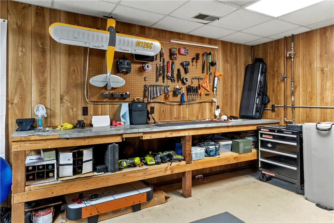
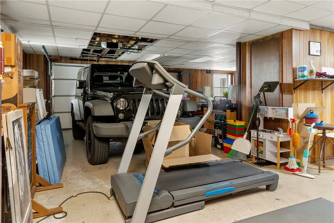
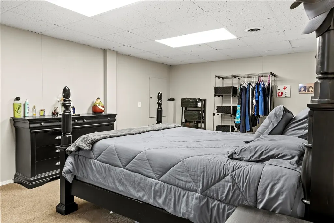
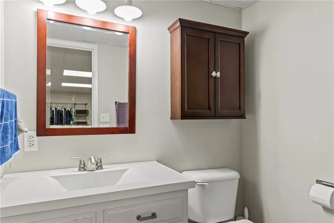
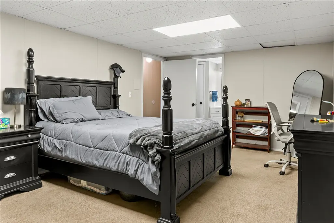
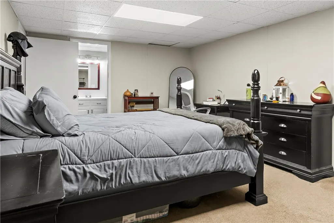
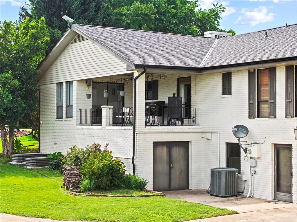
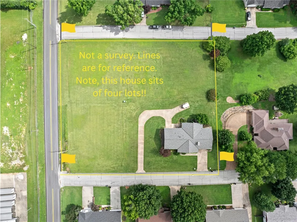
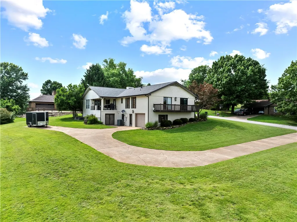
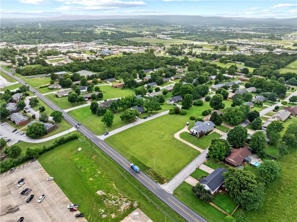
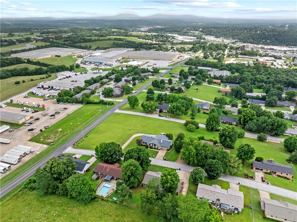
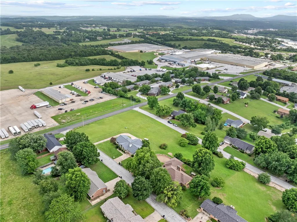
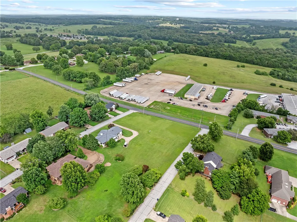
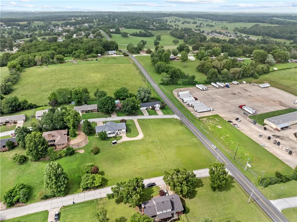
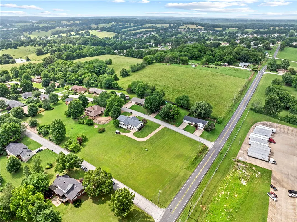
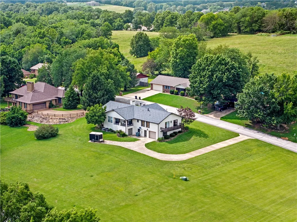
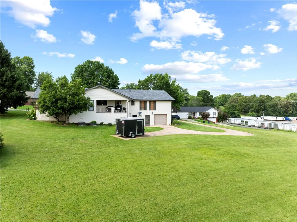
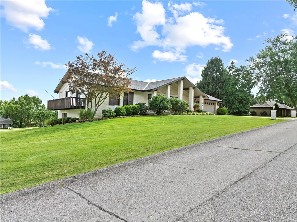
Beautifully remodeled 4BR/3.5BA brick home on FOUR city lots totaling approximately TWO ACRES—a rare find in the heart of Harrison! Nearly 2,900 sq. ft. with gorgeous pine hardwood floors, shiplap accents, and an incredible kitchen featuring IKEA cabinetry, marble countertops, farmhouse sink, and premium gas range. Spacious living room with gas log fireplace. The oversized primary suite offers private deck access and a spa-like bath with a massive tiled walk-in shower, dual shower heads, and double vanities. Large office with adjoining half bath, plus a basement featuring a recreation room, additional garage, workshop, and abundant storage. Relax on the covered deck while enjoying panoramic Ozark Mountain and Harrison views. Just minutes from Harrison Country Club. Keep the extra lots for privacy and room to roam, or explore their future potential. A truly one-of-a-kind property!
| Price History | |
|---|---|
| 7/3/2026 | Listed $475,000 |
| 7/14/2026 | 1$469,000 |
General Features
| Heating | Central,Gas |
|---|---|
| Cooling | AtticFan,CentralAir |
| Utilities | CableAvailable,SewerAvailable,WaterAvailable |
| Roof | Asphalt,Shingle |
| Appliances | Dishwasher,Disposal,GasRange,GasWaterHeater,Microwave,Refrigerator |
| Patio/Porch Features | Covered,Deck |
| Architectural Style | Contemporary,Ranch |
| Pool Features | None |
| Security Features | StormShelter |
| Construction Materials | Brick |
| Year Built | 1978 |
| Stories Count | 1 |
| Levels | One |
| Property Subtype | SingleFamilyResidence |
| Waterfront Features | None |
| County | Boone |
| New Construction | false |
| Property Type | Residential |
| HOA | false |
| Attached Garage | true |
| Subdivision Name | Cottonwood Estate West |
| Facing Direction | North |
| Garage Y/N | true |
| Other Structures | None |
| Total Rooms | 15 |
| Full Baths | 3 |
| Status | Active |
| Directions | From Hwy 62/65 turn north on Cottonwood. See Watts street on left. House on left. |
| City | Harrison |
| Disclosures | SellerDisclosure |
| High School District | Harrison |
| Lot Size Units | Acres |
| Year Built Details | 25 Years or older |
| Tax Annual Amount | 2747 |
| Virtual Tour | https://tour.nwarealtors.org/104-W-Watts-Street-Harrison-AR-72601/unbranded |
| Structure Type | House |
| Standard Status | Active |
| Middle/Junior School District | Harrison |
| Elementary School District | Harrison |
| Tax Lot | 1 |
| Property Sub Type Additional | SingleFamilyResidence |
| PostalCity | Harrison |
| Legal Description | Lots 1,2,19,20 and the East 1/2 of Lots 3 and 18 all in Block 2 of the Cottonwood Estates West Subdivision in Harrison, Ar. |
Interior Features
| Interior Amenities | CeilingFans,WalkInClosets,WoodBurningStove,WindowTreatments,Workshop |
|---|---|
| Basement | Finished,Partial,WalkOutAccess,CrawlSpace |
| Flooring | Concrete,Tile,Vinyl,Wood |
| Total Fireplaces | 1 |
| Fireplace Features | GasLog,LivingRoom |
| Basement (Y/N) | true |
| Air Conditioning Y/N | true |
| Heating Y/N | true |
| Window Features | DoublePaneWindows,Blinds |
| Fireplace Y/N | true |
| Laundry Features | WasherHookup,DryerHookup |
| Total Bedrooms | 4 |
| LivingAreaSource | PublicRecords |
| Total Baths | 3 |
Exterior Features
| Exterior Amenities | ConcreteDriveway |
|---|---|
| Fencing | None |
| Parking Features | Attached,Garage,GarageDoorOpener |
| Lot Features | CityLot,Landscaped |
| Water Source | Public |
| Lot Size Area | 2 |
| Foundation Details | Crawlspace,Slab |
| Building Area Total | 2252 |
| Lot Dimensions | 2 ac m/l |
| Lot Size Acres | 2 |
| Road Surface Type | Paved |
| Covered Spaces | 2 |
| Road Frontage Type | PublicRoad |
Amenities
- Foreclosure
- Views
- Short Sale
- New Construction
- Adult 55+
- Lease To Own
- No HOA Fees
- Furnished
- Primary On Main
- Air Conditioning
- Seller Finance
- Green
- Fixer Upper
- Horse
- Golf
- Fireplace
- Deck
- Garage
- Basement
- Pool
Property vs Single Family Average in 72601
Price
Taxes
Year Built
 Northwest Arkansas Board of REALTORS® All information deemed reliable but not guaranteed. All properties are subject to prior sale, change or withdrawal. Neither listing broker(s) or information provider(s) shall be responsible for any typographical errors, misinformation, misprints and shall be held totally harmless. Listing(s) information is provided for consumer's personal, non-commercial use and may not be used for any purpose other than to identify prospective properties consumers may be
