
Views - Golf Course
Address
17 La Costa Drive, Holiday Island, AR
Price
$ 435,000
Property Attributes
- MLS#1344897
- TypeSingle Family
- Listing Status Active
- CountyCarroll
- CityHoliday Island
- NeighborhoodUnit 9 Holiday Island
- Zip72631
- Style
- Year Built2000
- Taxes$ 3615
- Price$ 435,000
- Bedrooms3
- Full Bathrooms2
- Half Bathrooms1
- Sqr Footage3014
- Lot Size0.2275 Acres
Data Source:
Northwest Arkansas BOR (NABOR)
Property Description
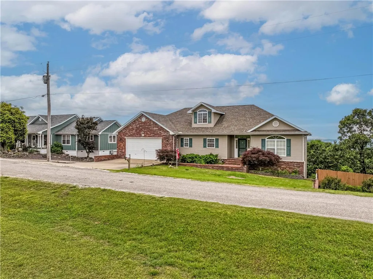
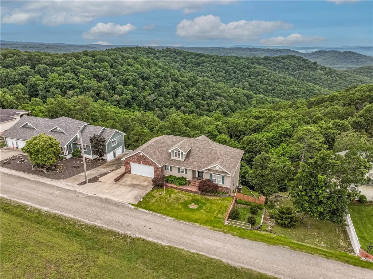
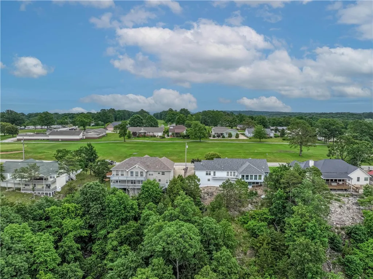
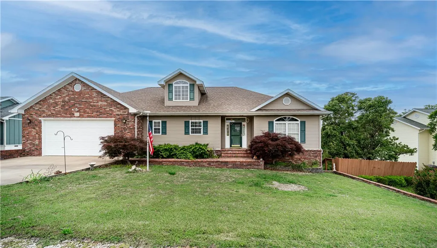
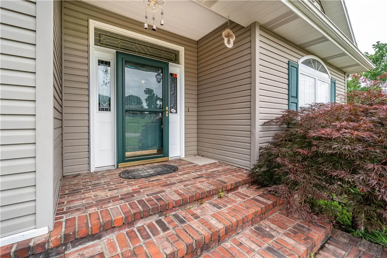
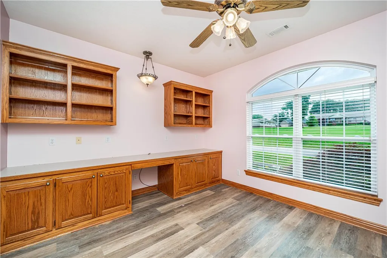
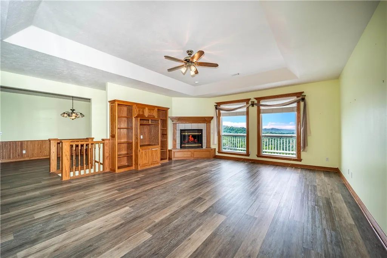
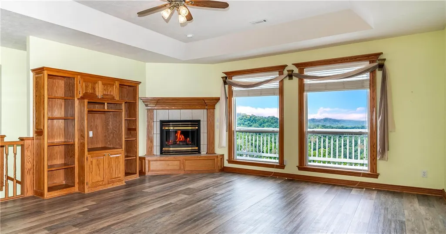
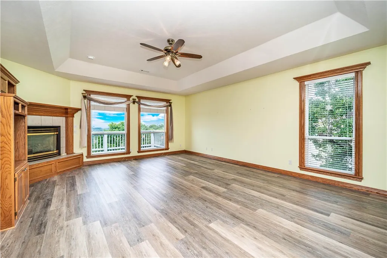
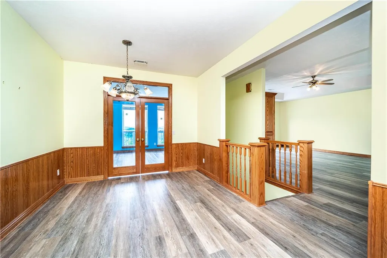
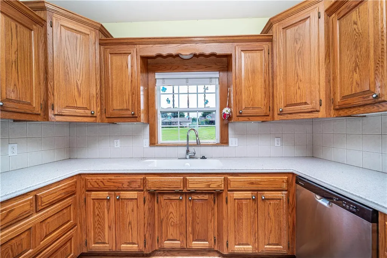
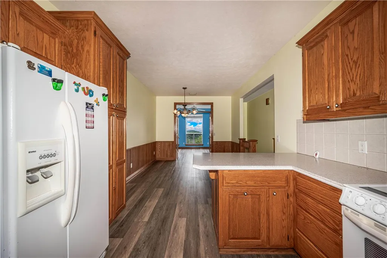
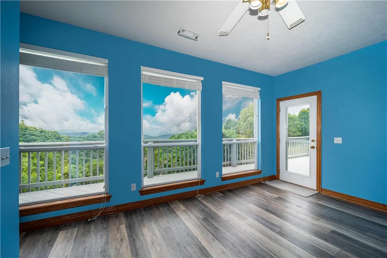
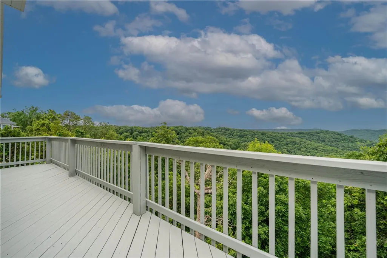
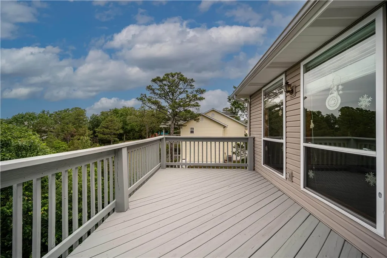
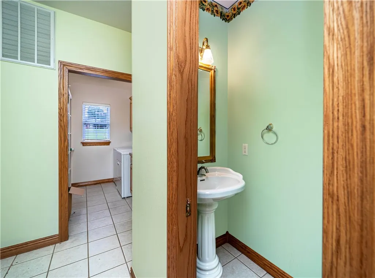
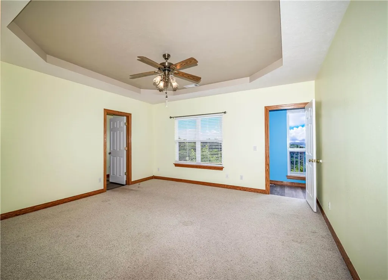
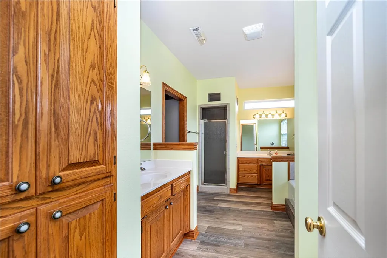
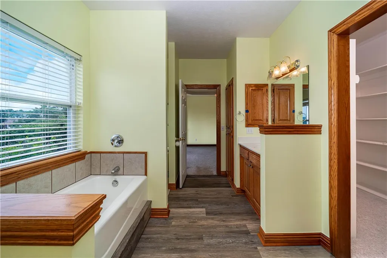
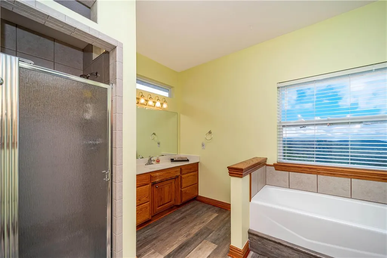
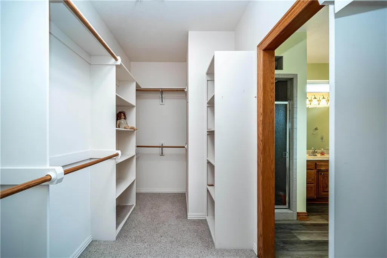
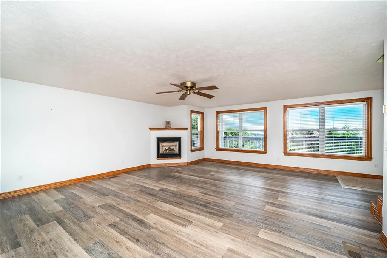
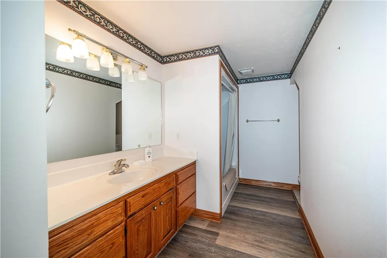
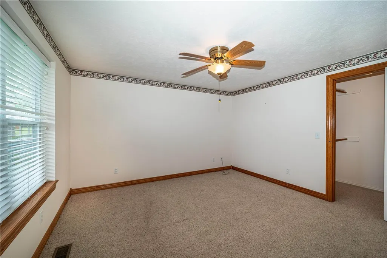
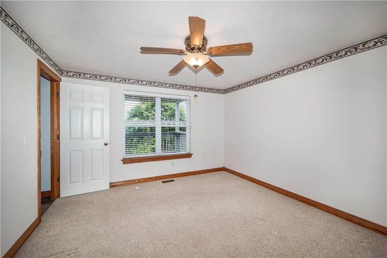
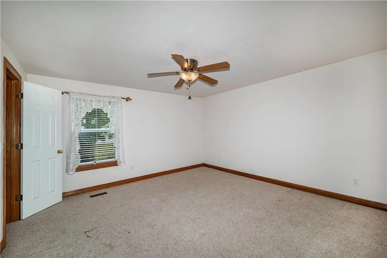
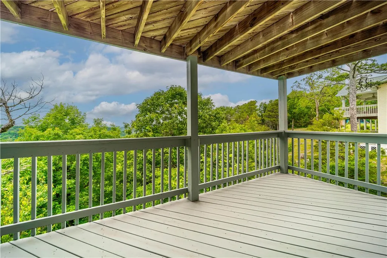
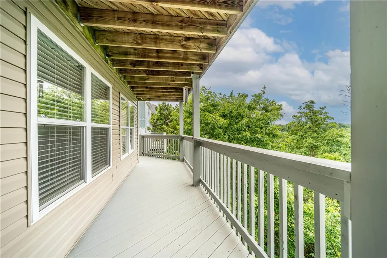
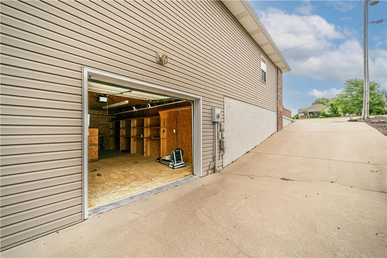
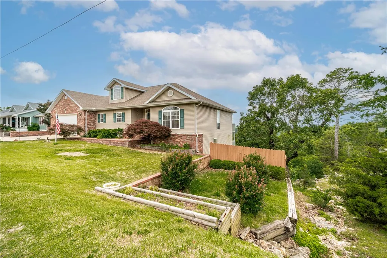
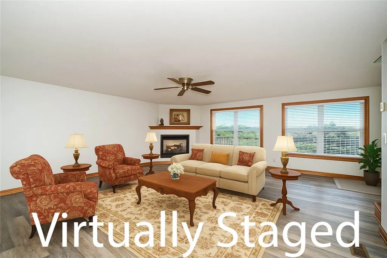
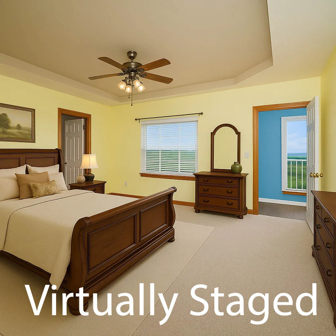
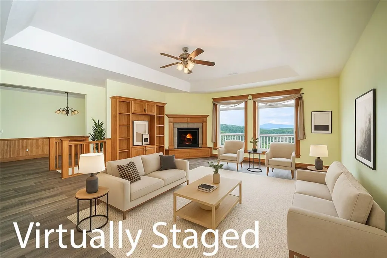
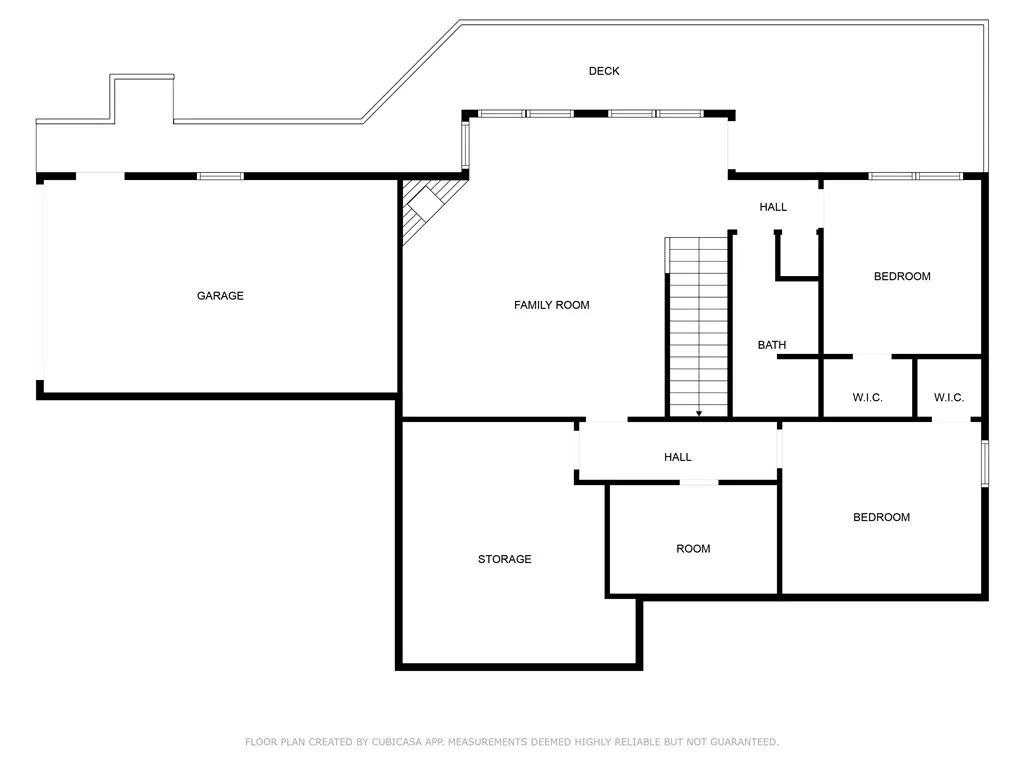
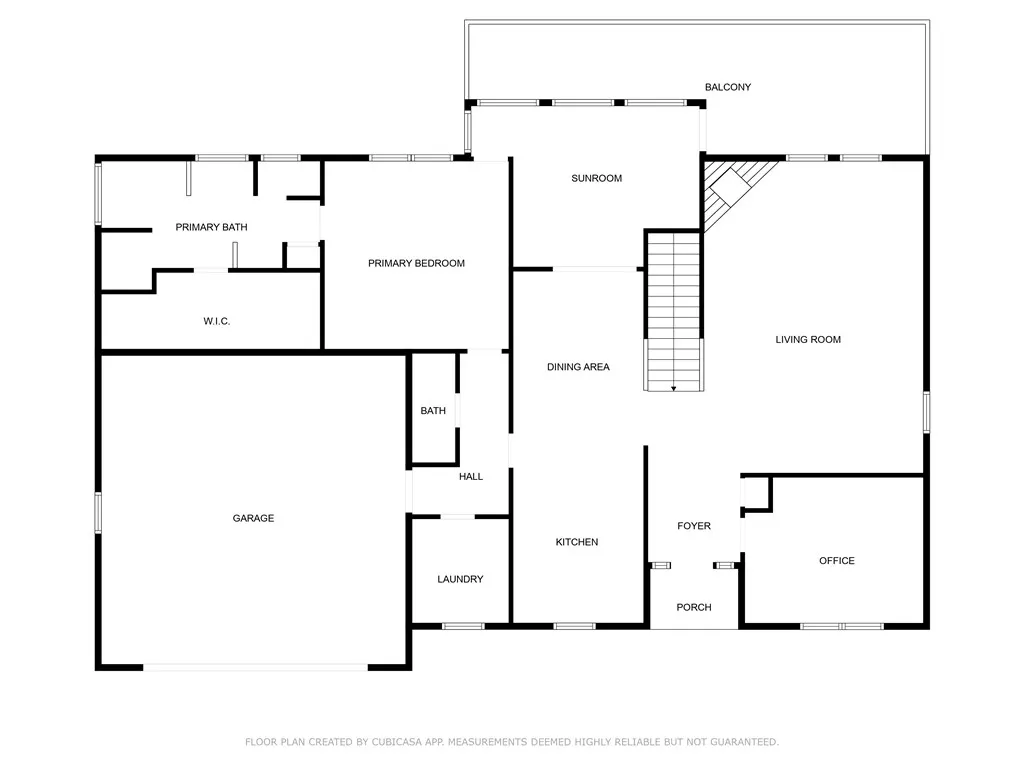
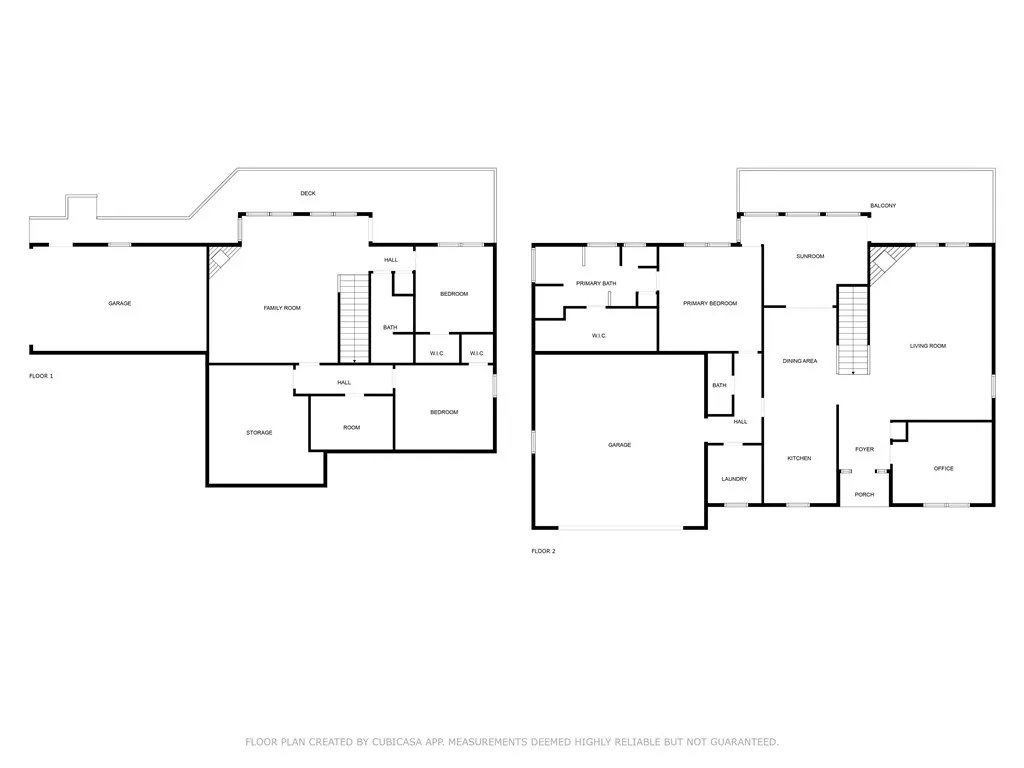
Stunning Home with Ozark Mountain Views – Across from Golf Course! The home offers breathtaking views of the Ozark Mountains from the rear decks & is ideally located directly across the street from the golf course. The home features 3 spacious bedrooms, 2.5 bathrooms, & a dedicated executive office, this property is designed for comfort and functionality. The main level features an attached 2-car garage, while the lower level includes a separate golf cart garage – perfect for enjoying the nearby greens. Just a short walk brings you to the main clubhouse. Community pools along with other amenities are only a quick drive away. There's also a full-service marina on Table Rock Lake with boat slip rentals available for your watercraft & for everyday convenience? Just across from the main entrance is a well-equipped shopping center featuring a grocery store, hardware store, restaurants, and more. This home truly has it all – views, location, amenities, and lifestyle. Schedule your private showing today before it's gone!
| Price History | |
|---|---|
| 5/1/2026 | Listed $435,000 |
General Features
| Sewer | Public Sewer |
|---|---|
| Heating | Electric,Heat Pump |
| Cooling | Electric,Heat Pump |
| Utilities | Cable Available,Electricity Available,Propane,Sewer Available,Water Available,Recycling Collection |
| Roof | Architectural,Shingle |
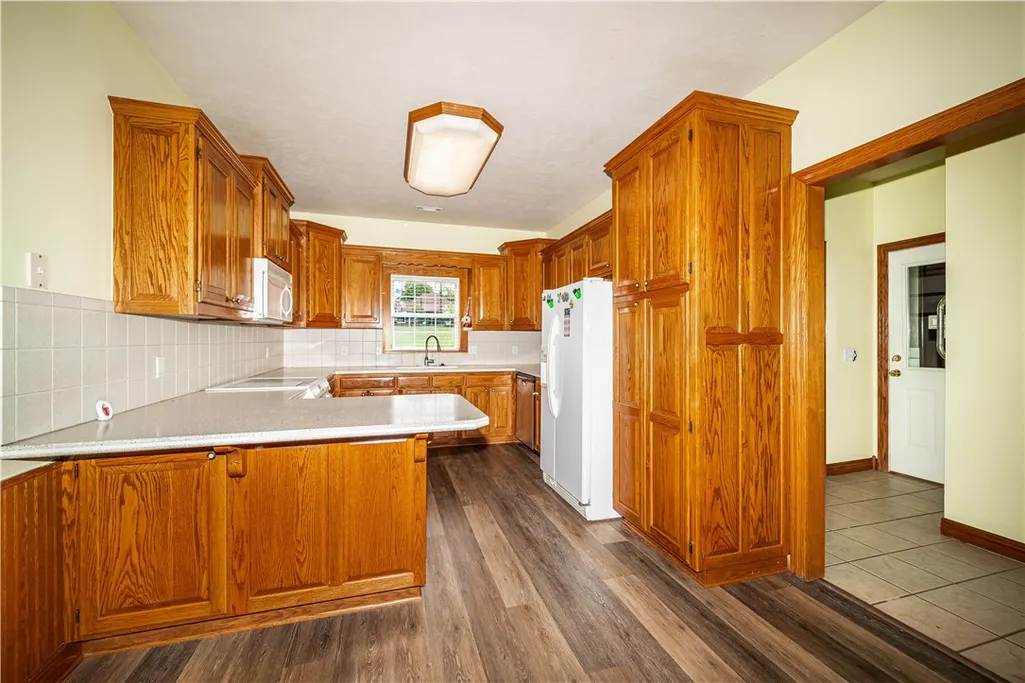
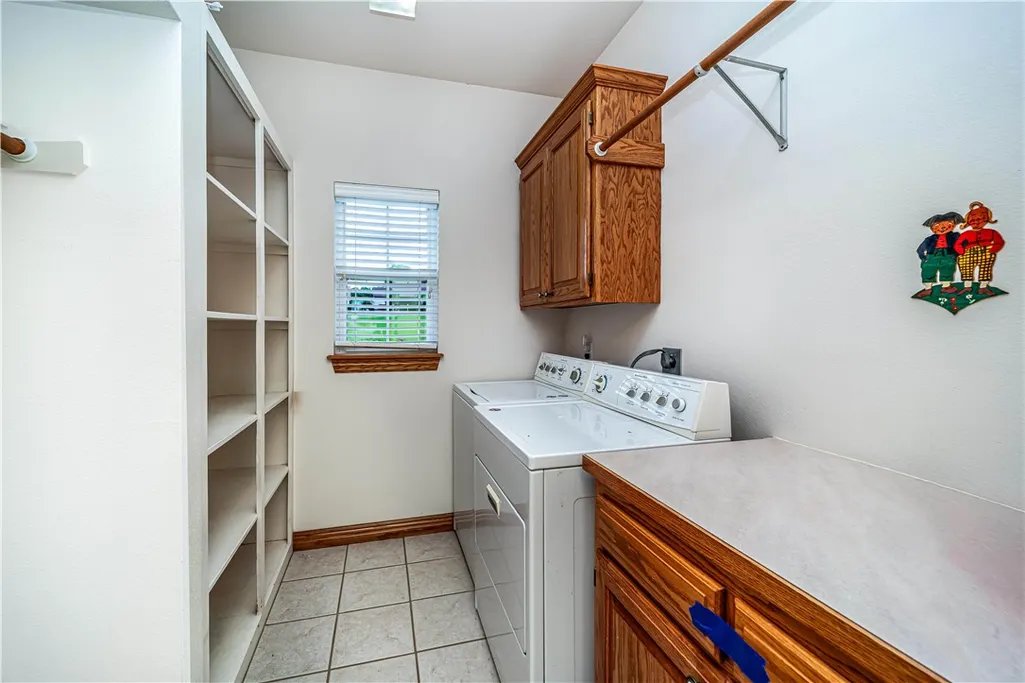
| Appliances | Dryer,Dishwasher,Electric Range,Electric Water Heater,Microwave Hood Fan,Microwave,Refrigerator,Washer |
| HOA Fee | 834.6 |
| Association Fee Includes | Other |
| Patio/Porch Features | Covered,Deck,Porch |
| Architectural Style | Ranch |
| Pool Features | Gunite,Pool,Community |
| Security Features | Smoke Detector(s) |
| Construction Materials | Brick,Vinyl Siding |
| Year Built | 2000 |
| View | Golf Course |
| Stories Count | 1 |
| Levels | Two |
| Property Subtype | Single Family Residence |
| Community Features | Clubhouse,Golf,Playground,Park,Tennis Court(s),Lake,Near National Forest,Near Fire Station,Pool,Shopping,Trails/Paths |
| Assoc Fee Paid Per | Annually |
| County | Carroll |
| New Construction | false |
| Property Type | Residential |
| HOA | true |
| Attached Garage | true |
| Subdivision Name | Unit 9 Holiday Island |
| Facing Direction | East |
| Garage Y/N | true |
| Other Structures | None |
| Full Baths | 2 |
| Status | Active |
| Directions | From Eureka Springs take Hwy.23N approximately 4 miles to entrance of Holiday Island. Turn left onto Holiday Island Dr. in about 50yards take the first left turn onto La Costa Dr. Home is approximately 100yards on the left with a sign. |
| City | Holiday Island |
| Body of Water | Table Rock Lake |
| Disclosures | Seller Disclosure |
| Association Name | HISID |
| High School District | Eureka Springs |
| Zoning Description | Residential |
| Lot Size Units | Acres |
| Tax Annual Amount | 3615 |
| Virtual Tour | https://tour.nwarealtors.org/17-La-Costa-Drive-Holiday-Island-AR-72631/unbranded |
| Structure Type | House |
| Standard Status | Active |
| Middle/Junior School District | Eureka Springs |
| Elementary School District | Eureka Springs |
| Tax Lot | 19 |
| Property Sub Type Additional | Single Family Residence |
| PostalCity | Holiday Island |
| Legal Description | UNIT:9-3-19 |
Interior Features
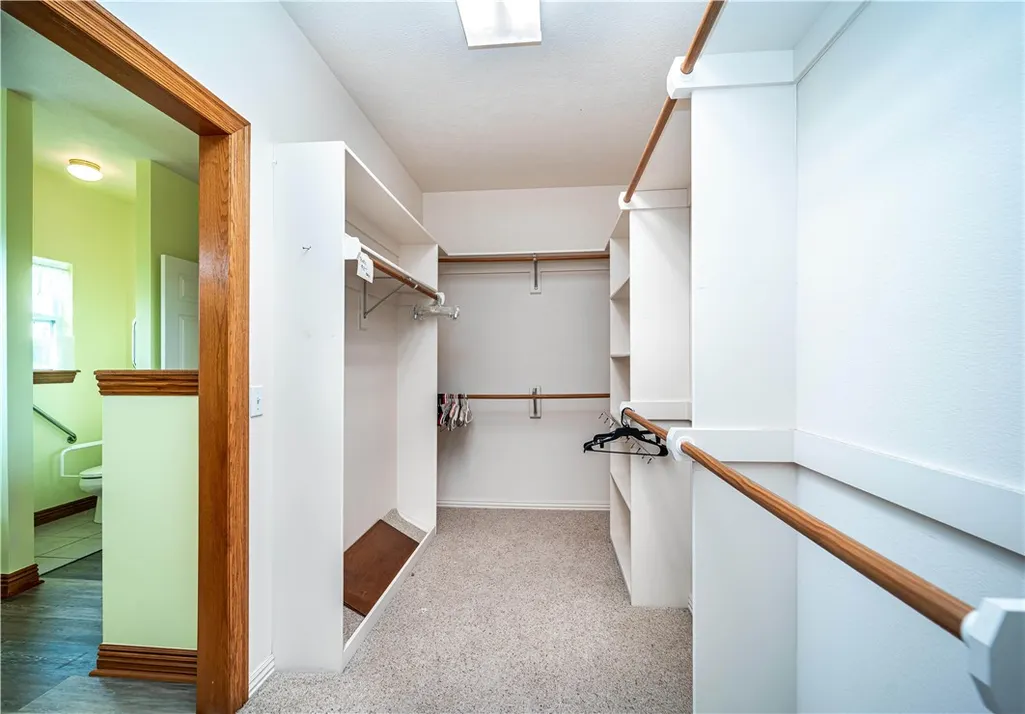
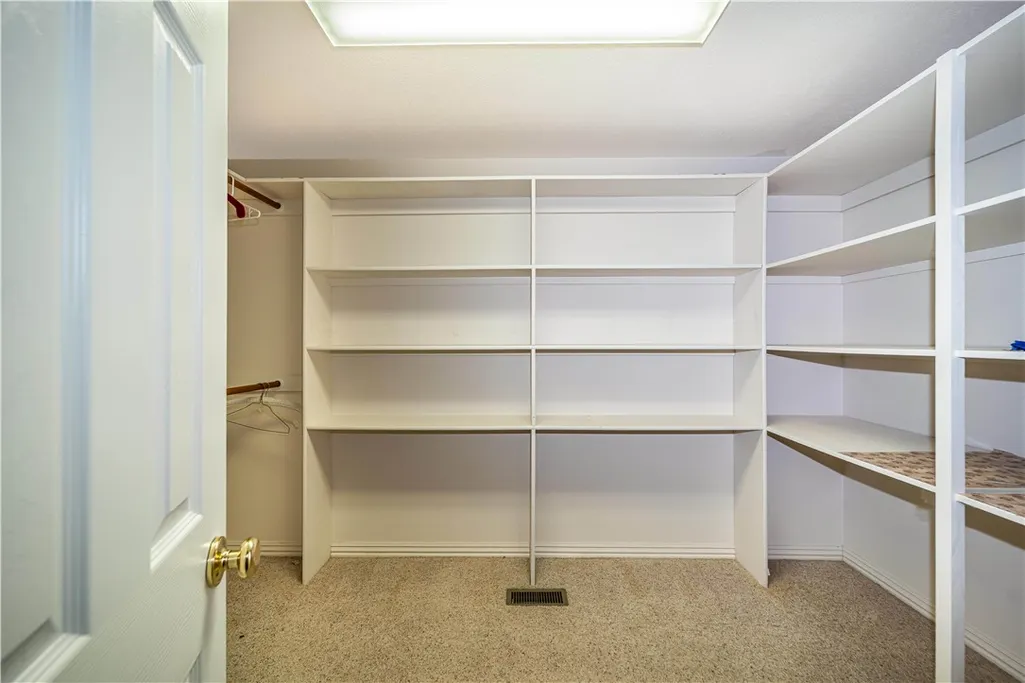
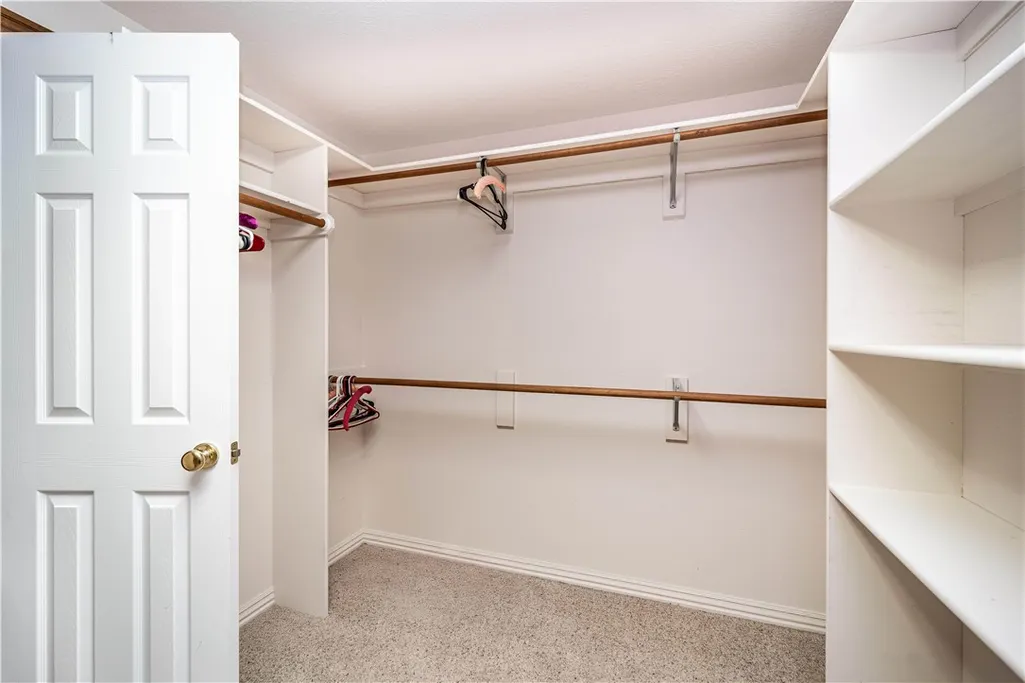
| Interior Amenities | Built-in Features,Ceiling Fan(s),Pantry,Programmable Thermostat,Solid Surface Counters,Walk-In Closet(s),Workshop |
|---|---|
| Basement | Full,Finished,Walk-Out Access,Crawl Space |
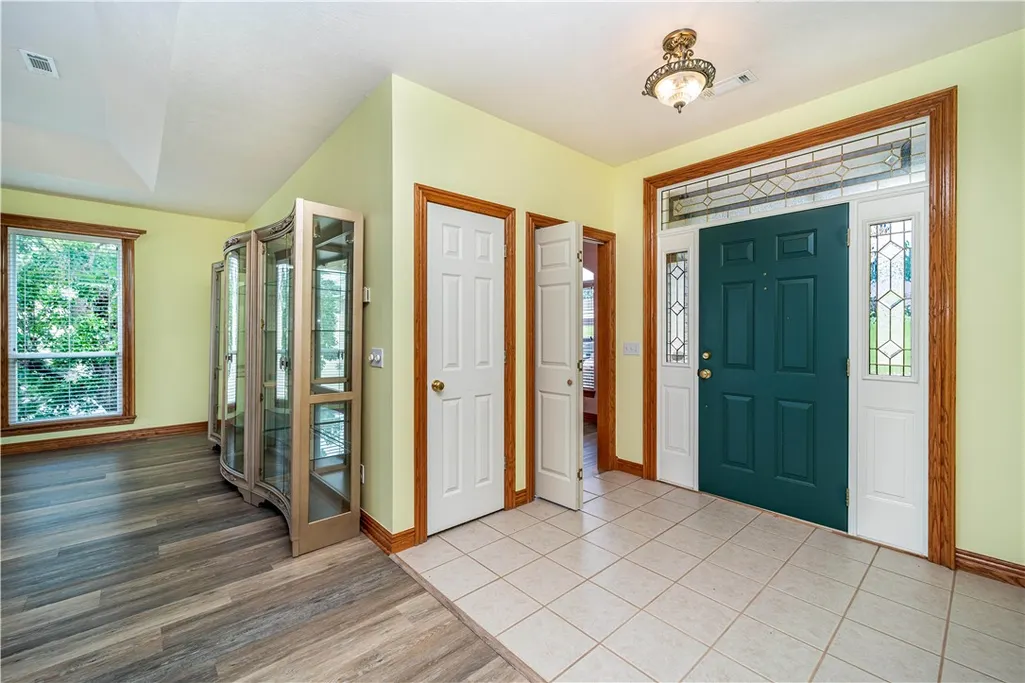
| Flooring | Carpet,Luxury Vinyl Plank,Tile |
| Total Fireplaces | 2 |
| Fireplace Features | Family Room,Gas Log,Living Room |
| Basement (Y/N) | true |
| Air Conditioning Y/N | true |
| Heating Y/N | true |
| Window Features | Double Pane Windows |
| Fireplace Y/N | true |
| Half Baths | 1 |
| Total Bedrooms | 3 |
| LivingAreaSource | Public Records |
| Total Baths | 3 |
Exterior Features
| Exterior Amenities | Concrete Driveway |
|---|---|
| Fencing | None |
| Parking Features | Attached,Garage,Garage Door Opener |
| Lot Features | City Lot,Hardwood Trees,Landscaped,Resort Property,Subdivision,Views,Close to Clubhouse,Near Golf Course,On Golf Course |
| Water Source | Public,Rural |
| Lot Size Area | 0.2275 |
| Foundation Details | Crawlspace |
| Building Area Total | 3014 |
| Lot Size Acres | 0.2275 |
| Road Surface Type | Paved |
| Frontage Type | Golf Course |
| Covered Spaces | 3 |
| Road Frontage Type | Public Road |
Amenities
- Foreclosure
- Views
- Short Sale
- New Construction
- Adult 55+
- Lease To Own
- No HOA Fees
- Furnished
- Primary On Main
- Air Conditioning
- Seller Finance
- Green
- Fixer Upper
- Horse
- Golf
- Fireplace
- Deck
- Garage
- Basement
- Pool
Property vs Single Family Average in 72631
Price
Taxes
Year Built
 Northwest Arkansas Board of REALTORS® All information deemed reliable but not guaranteed. All properties are subject to prior sale, change or withdrawal. Neither listing broker(s) or information provider(s) shall be responsible for any typographical errors, misinformation, misprints and shall be held totally harmless. Listing(s) information is provided for consumer's personal, non-commercial use and may not be used for any purpose other than to identify prospective properties consumers may be
