
Views - Golf Course - Eco Friendly

Address
17 Saint Andrews Lane, Holiday Island, AR
Price
$ 299,000
Property Attributes
- MLS#1357456
- TypeSingle Family
- Listing Status Pending
- CountyCarroll
- CityHoliday Island
- NeighborhoodUnit 9 Holiday Island
- Zip72631
- Style
- Year Built1998
- Taxes$ 892
- Price$ 299,000
- Bedrooms3
- Full Bathrooms2
- Half Bathrooms0
- Sqr Footage2265
- Lot Size0.23 Acres
Data Source:
Northwest Arkansas BOR (NABOR)
Property Description
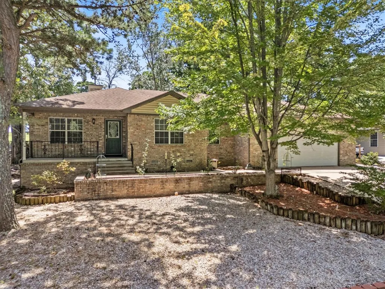
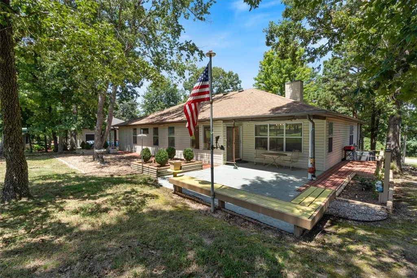
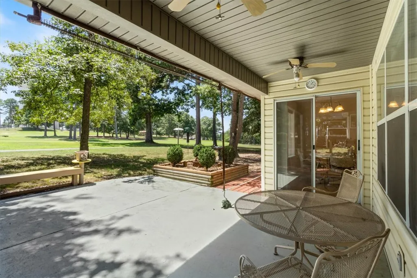
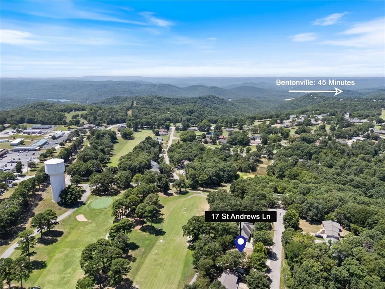
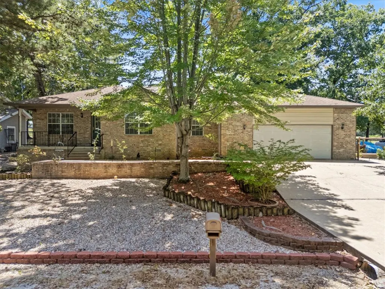
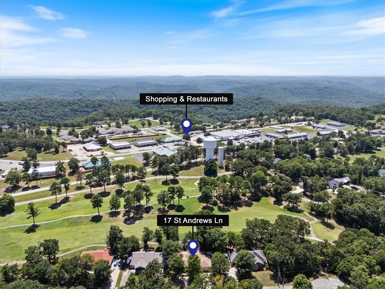
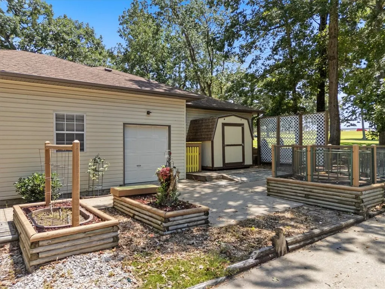
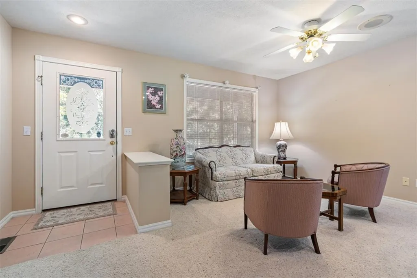
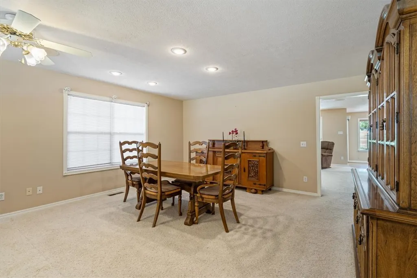
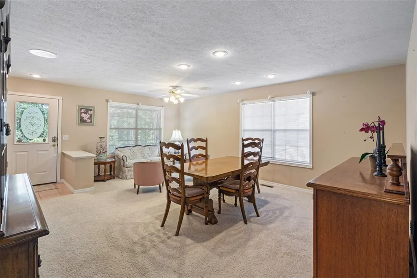
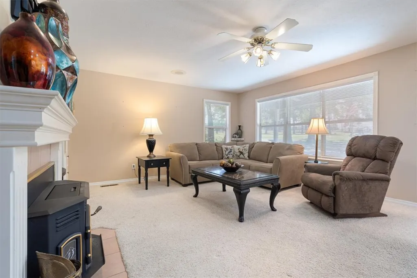
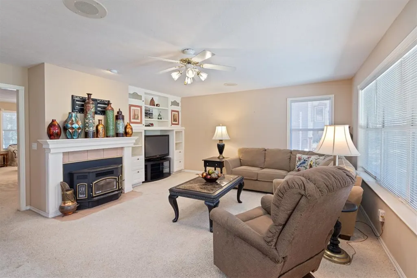
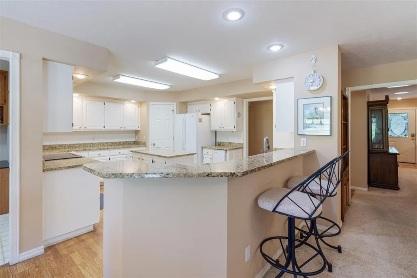
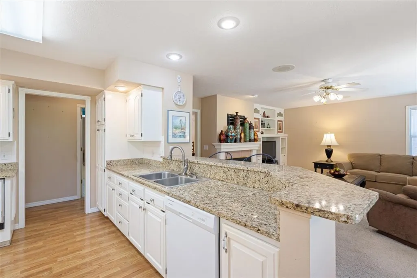
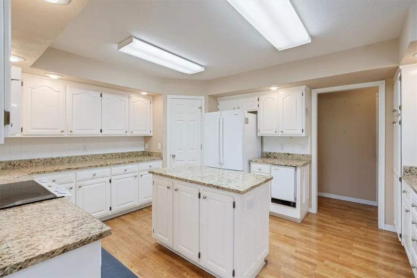
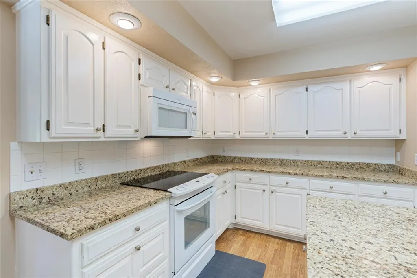
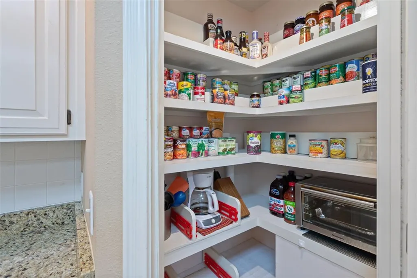
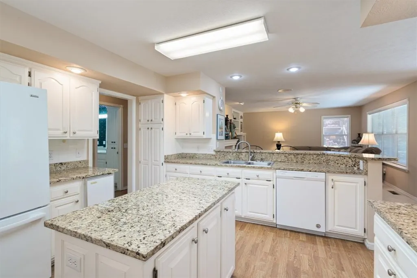
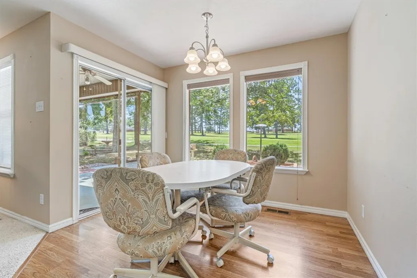
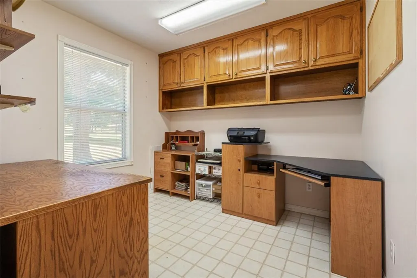
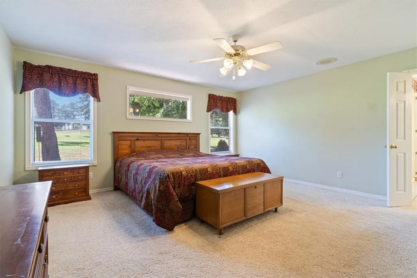
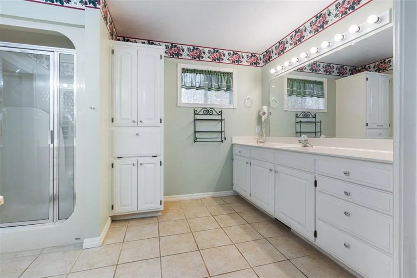
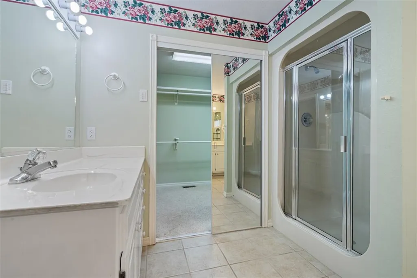
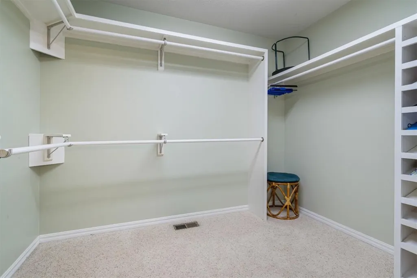
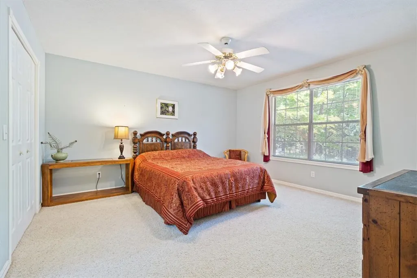
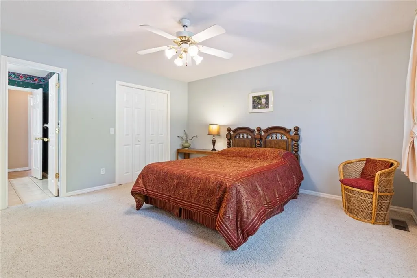
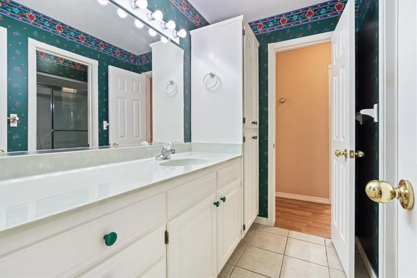
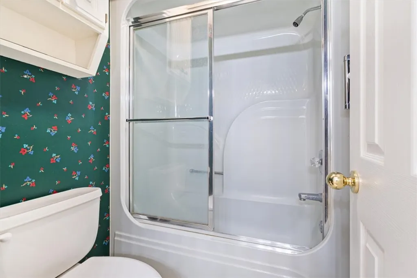
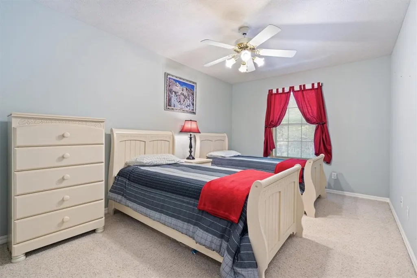
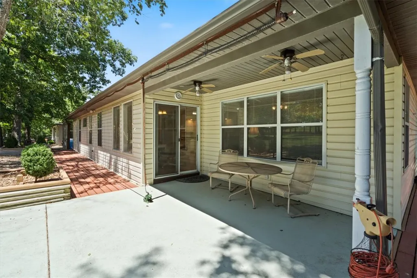
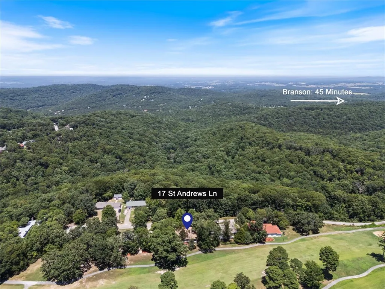
Paradise awaits just off the 14th Fairway! Immaculately maintained Table Rock Lake area home with 3 well appointed bedrooms and 2 nice en suite baths. This home is perfectly positioned parallel to the golf course on a winding and quiet cul-de-sac. There are many custom qualities that you will absolutely love including the low maintenance exterior and rock solid foundation. The utilities are very reasonable as this home is extremely energy efficient. The floor plan is perfect with a great flow through both living spaces into the open kitchen with pantry, an island & a formal dining area. The primary bedroom is an oasis with an en suite bathroom with double vanity, separate water closet, a nice shower and a very large walk in closet and dressing room. Separate dedicated home office overlooking the course. Oversized 2 1/2 car garage with plenty of room for your golf cart or jet skis & even a small workshop! There's a wonderful rear patio for soaking up the afternoon sunshine and visiting with the golfers as they play
| Price History | |
|---|---|
| 8/1/2026 | Listed $299,000 |
General Features
| Sewer | Public Sewer |
|---|---|
| Heating | Central,Electric |
| Cooling | Central Air,Electric |
| Utilities | Electricity Available,Sewer Available,Water Available,Recycling Collection |
| Roof | Architectural,Shingle |
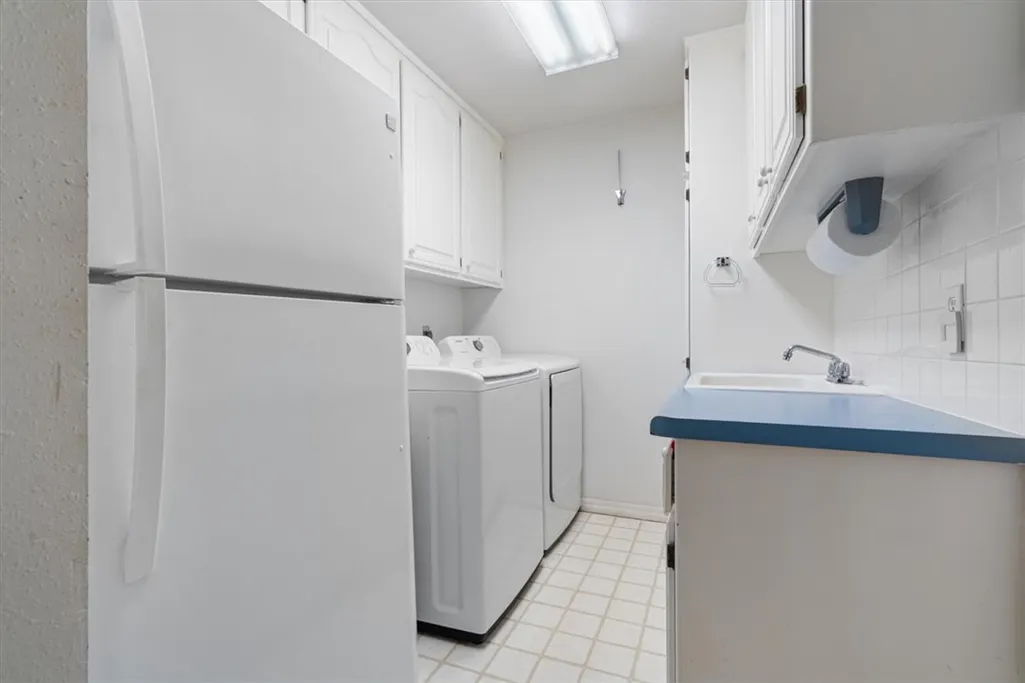
| Appliances | Dryer,Dishwasher,Electric Oven,Electric Water Heater,Disposal,Microwave,Refrigerator,Washer,ENERGY STAR Qualified Appliances,Plumbed For Ice Maker |
| HOA Fee | 836 |
| Association Fee Includes | Association Management |
| Patio/Porch Features | Covered,Patio,Porch |
| Pool Features | Pool,Community |
| Security Features | Fire Sprinkler System |
| Construction Materials | Brick,Vinyl Siding |
| Year Built | 1998 |
| View | Golf Course |
| Stories Count | 1 |
| Levels | One |
| Property Subtype | Single Family Residence |
| Community Features | Biking,Clubhouse,Golf,Playground,Tennis Court(s),Lake,Near Fire Station,Park,Pool,Shopping,Trails/Paths |
| Assoc Fee Paid Per | Annually |
| County | Carroll |
| New Construction | false |
| Property Type | Residential |
| Attached Garage | true |
| Energy Efficient | Appliances |
| Subdivision Name | Unit 9 Holiday Island |
| Garage Y/N | true |
| Other Structures | Storage |
| Full Baths | 2 |
| Status | Pending |
| Directions | From Eureka Springs head north past the Eureka Springs Train Station about six miles to the main entrance to Holiday Island. Take a left at the entrance on to Holiday Island Drive and then the First right, follow it around to the right at the water tower and onto St. Andrews Lane. Home is about half way down this quiet side street on the left. |
| City | Holiday Island |
| Body of Water | Table Rock Lake |
| Disclosures | Sellers Disclosure Not Available |
| Association Name | HISID |
| High School District | Eureka Springs |
| Zoning Description | Residential |
| Lot Size Units | Acres |
| Tax Annual Amount | 892 |
| Virtual Tour | https://tour.nwarealtors.org/17-Saint-Andrews-Lane-Holiday-Island-AR-72631/unbranded |
| Structure Type | House |
| Standard Status | Pending |
| Middle/Junior School District | Eureka Springs |
| Elementary School District | Eureka Springs |
| Tax Lot | 5 |
| Property Sub Type Additional | Single Family Residence |
| PostalCity | Holiday Island |
| Legal Description | UNIT:9-12-5 |
Interior Features
| Interior Amenities | Attic,Ceiling Fan(s),Eat-in Kitchen,Granite Counters,Pantry,Programmable Thermostat,Walk-In Closet(s),Window Treatments,Multiple Living Areas,Storage |
|---|---|
| Flooring | Carpet,Luxury Vinyl Plank,Tile |
| Total Fireplaces | 1 |
| Fireplace Features | Family Room,Pellet Stove |
| Basement (Y/N) | false |
| Air Conditioning Y/N | true |
| Heating Y/N | true |
| Window Features | Blinds |
| Fireplace Y/N | true |
| Laundry Features | Washer Hookup,Dryer Hookup |
| Total Bedrooms | 3 |
| LivingAreaSource | Public Records |
| Total Baths | 2 |
Exterior Features
| Exterior Amenities | Concrete Driveway |
|---|---|
| Fencing | None |
| Parking Features | Attached,Garage,Garage Door Opener,Workshop in Garage |
| Lot Features | Cul-De-Sac,City Lot,Landscaped,Near Park,Open Lot,Resort Property,Subdivision,Views,Close to Clubhouse,On Golf Course |
| Water Source | Public |
| Lot Size Area | 0.23 |
| Foundation Details | Other,See Remarks |
| Building Area Total | 2265 |
| Lot Size Acres | 0.23 |
| Wooded Area | 0.03 |
| Road Surface Type | Paved |
| Frontage Type | Golf Course |
| Covered Spaces | 2 |
| Road Frontage Type | Public Road,Shared |
| Pasture Area | 0.2 |
Amenities
- Foreclosure
- Views
- Short Sale
- New Construction
- Adult 55+
- Lease To Own
- No HOA Fees
- Furnished
- Primary On Main
- Air Conditioning
- Seller Finance
- Green
- Fixer Upper
- Horse
- Golf
- Fireplace
- Deck
- Garage
- Basement
- Pool
Property vs Single Family Average in 72631
Price
Taxes
Year Built
 Northwest Arkansas Board of REALTORS® All information deemed reliable but not guaranteed. All properties are subject to prior sale, change or withdrawal. Neither listing broker(s) or information provider(s) shall be responsible for any typographical errors, misinformation, misprints and shall be held totally harmless. Listing(s) information is provided for consumer's personal, non-commercial use and may not be used for any purpose other than to identify prospective properties consumers may be
