
Views - Golf Course
Address
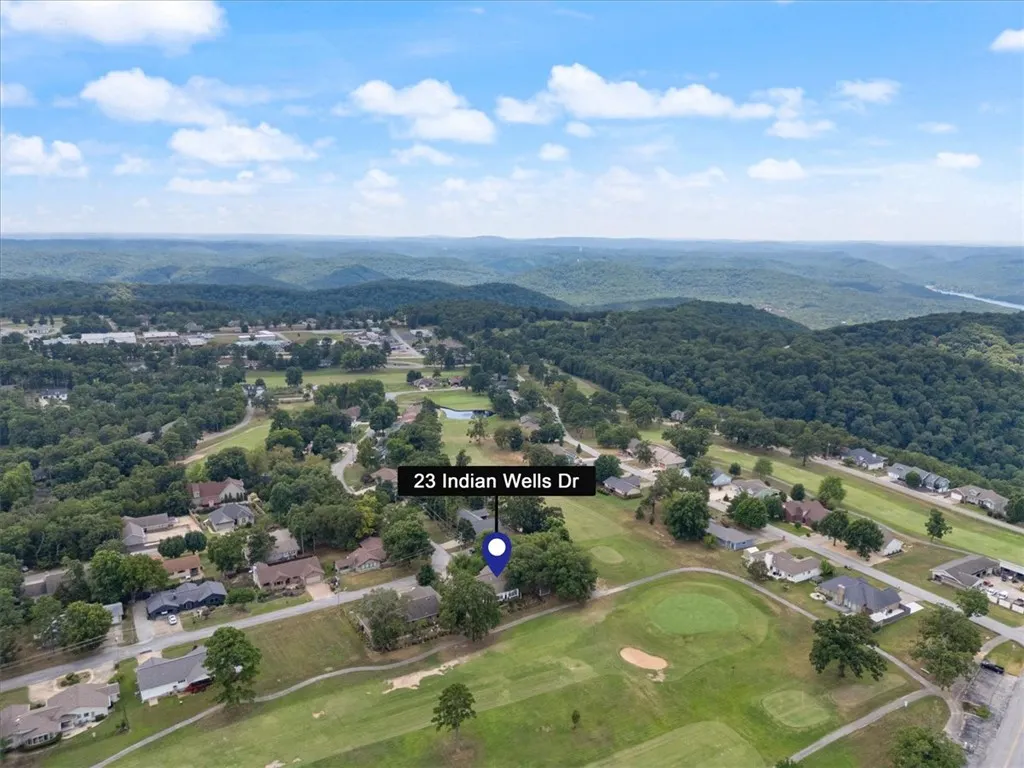
23 Indian Wells Drive, Holiday Island, AR
Price
$ 350,000
Property Attributes
- MLS#1358698
- TypeSingle Family
- Listing Status Active
- CountyCarroll
- CityHoliday Island
- NeighborhoodUnit 9 Holiday Island
- Zip72631
- Style
- Year Built2005
- Taxes$ 1204
- Price$ 350,000
- Bedrooms3
- Full Bathrooms2
- Half Bathrooms0
- Sqr Footage1850
- Lot Size0.3 Acres
Data Source:
Northwest Arkansas BOR (NABOR)
Property Description
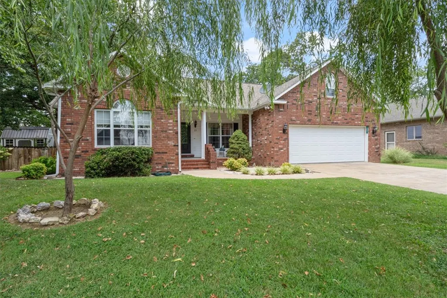
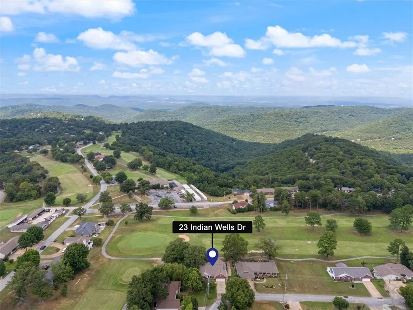
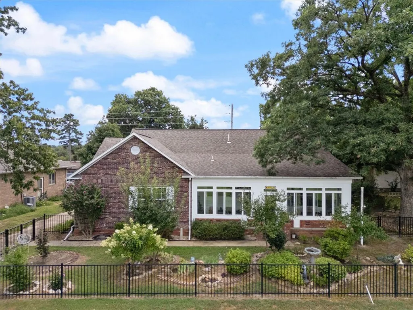
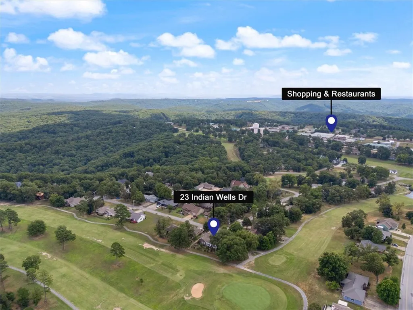
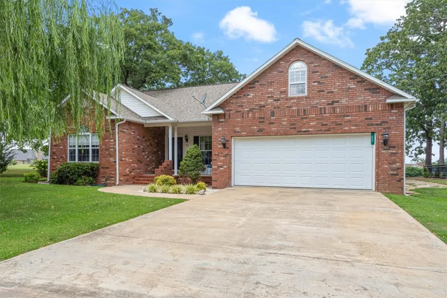
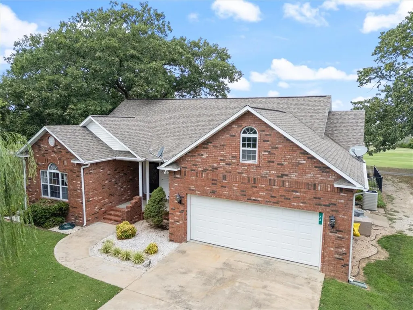
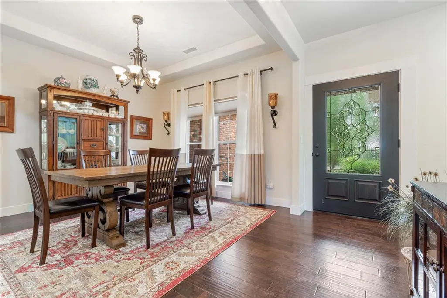
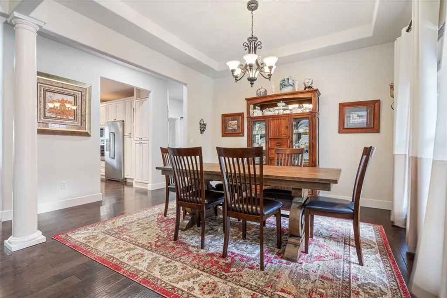
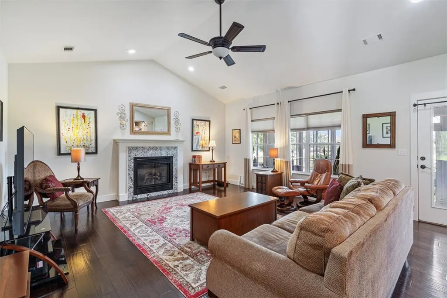
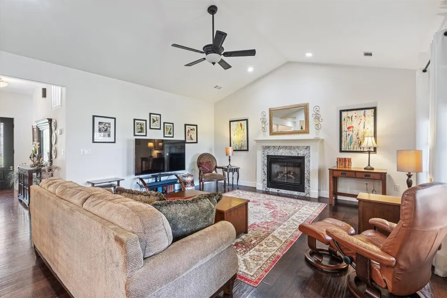
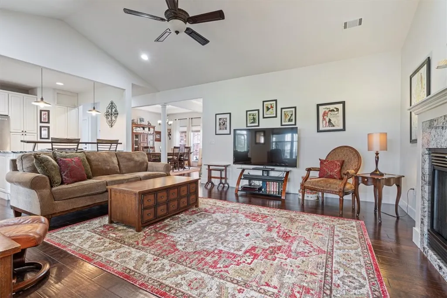
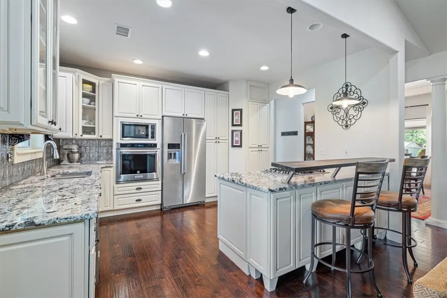
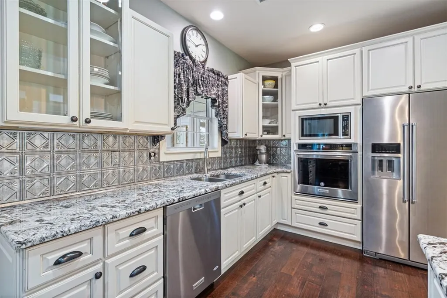
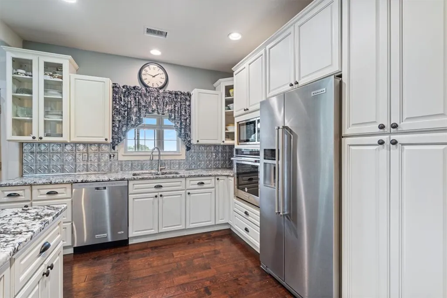
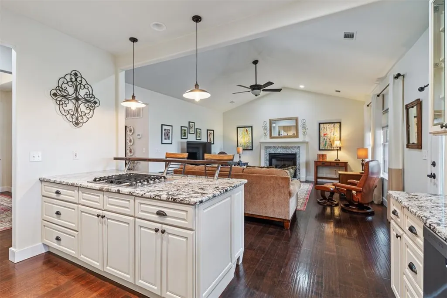
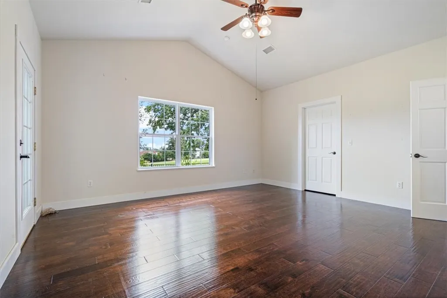
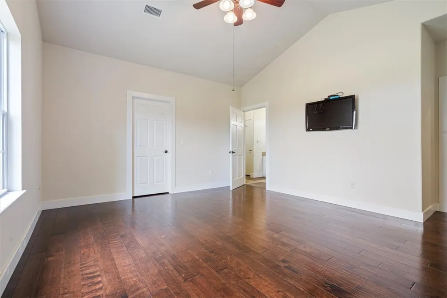
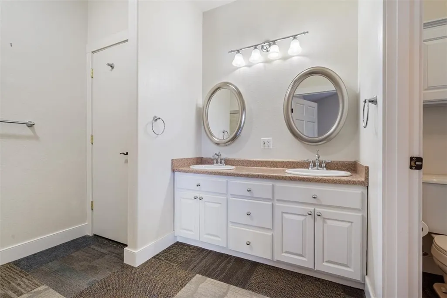
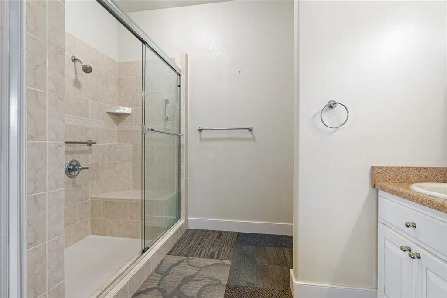
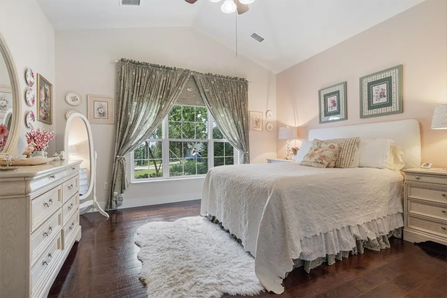
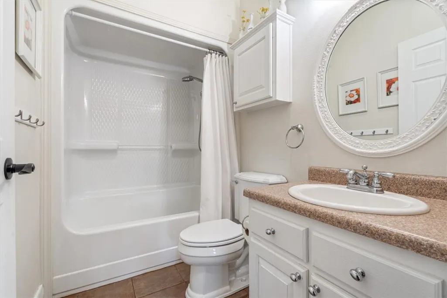
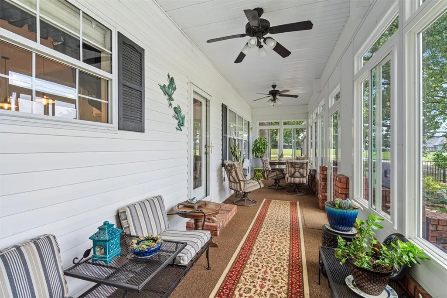
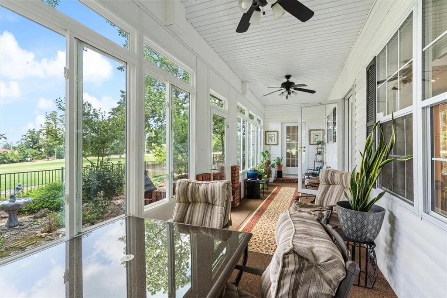
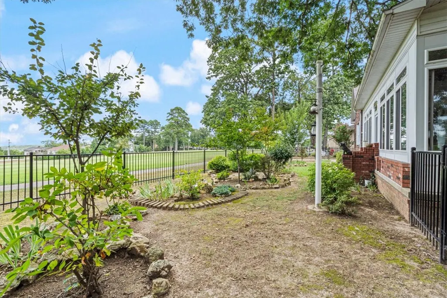
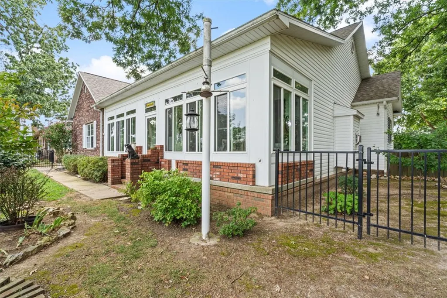
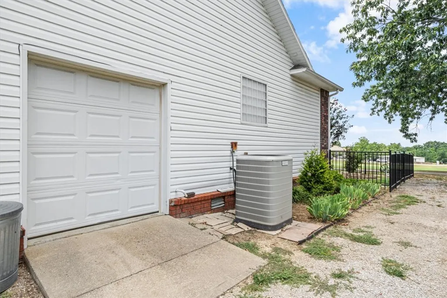
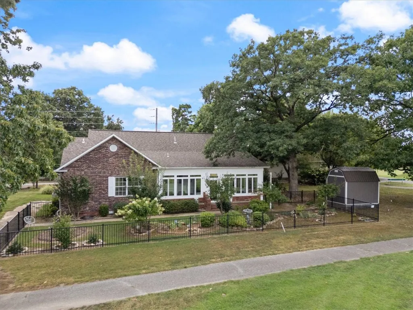
Beautifully renovated 3 Bed & 2 Bath Table Rock Lake area home in picturesque Holiday Island. A seamless floor plan leads you through a large & spacious living area, complete with a propane fireplace in the living room for added winter warmth & security, an open & inviting kitchen with tons of cabinets and ample granite countertop space, a breakfast bar & dedicated formal dining room near the entrance, two spacious guest bedrooms, a very large primary suite with en suite bathroom and large walk in closet. Prepare yourself for breathtaking views from the sunroom of the golf course & lush fully landscaped and fenced rear garden, an ideal space for relaxing or entertaining friends & family. Huge 2+ car garage will fit lake toys, car, truck, motorcycle & there is even a golf cart exit directly on to the course in the back yard. Holiday Island offers an impressive range of amenities, including a community pool, pickle ball/tennis courts, playground, 18 & 9 hole golf courses. Marina is only 5 minutes from your front door
| Price History | |
|---|---|
| 8/13/2026 | Listed $350,000 |
General Features
| Sewer | Public Sewer |
|---|---|
| Heating | Central,Electric,Propane |
| Cooling | Central Air,Electric |
| Utilities | Electricity Available,Propane,Sewer Available,Water Available,Recycling Collection |
| Roof | Architectural,Shingle |
| Appliances | Dishwasher,Electric Range,Electric Water Heater,Disposal,Refrigerator,Plumbed For Ice Maker |
| HOA Fee | 864 |
| Association Fee Includes | Association Management,Snow Removal |
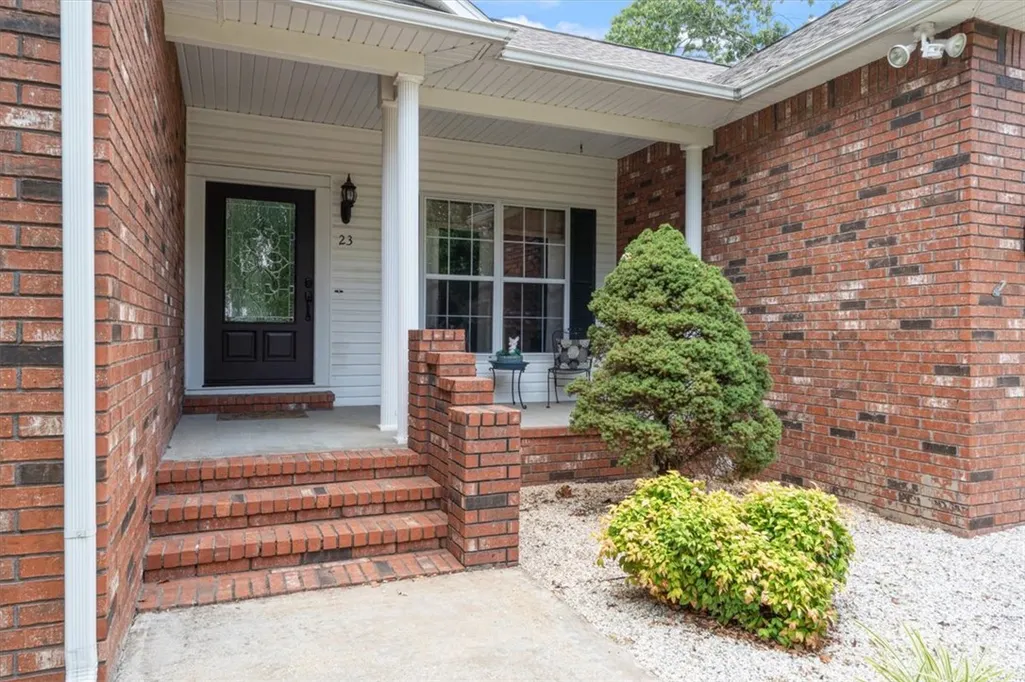
| Patio/Porch Features | Covered,Porch |
| Pool Features | Community |
| Construction Materials | Brick,Vinyl Siding |
| Year Built | 2005 |
| View | Golf Course |
| Stories Count | 1 |
| Levels | One |
| Property Subtype | Single Family Residence |
| Community Features | Biking,Clubhouse,Golf,Playground,Recreation Area,Tennis Court(s),Lake,Near Fire Station,Park,Pool,Shopping,Trails/Paths |
| Assoc Fee Paid Per | Annually |
| County | Carroll |
| New Construction | false |
| Property Type | Residential |
| Attached Garage | true |
| Subdivision Name | Unit 9 Holiday Island |
| Garage Y/N | true |
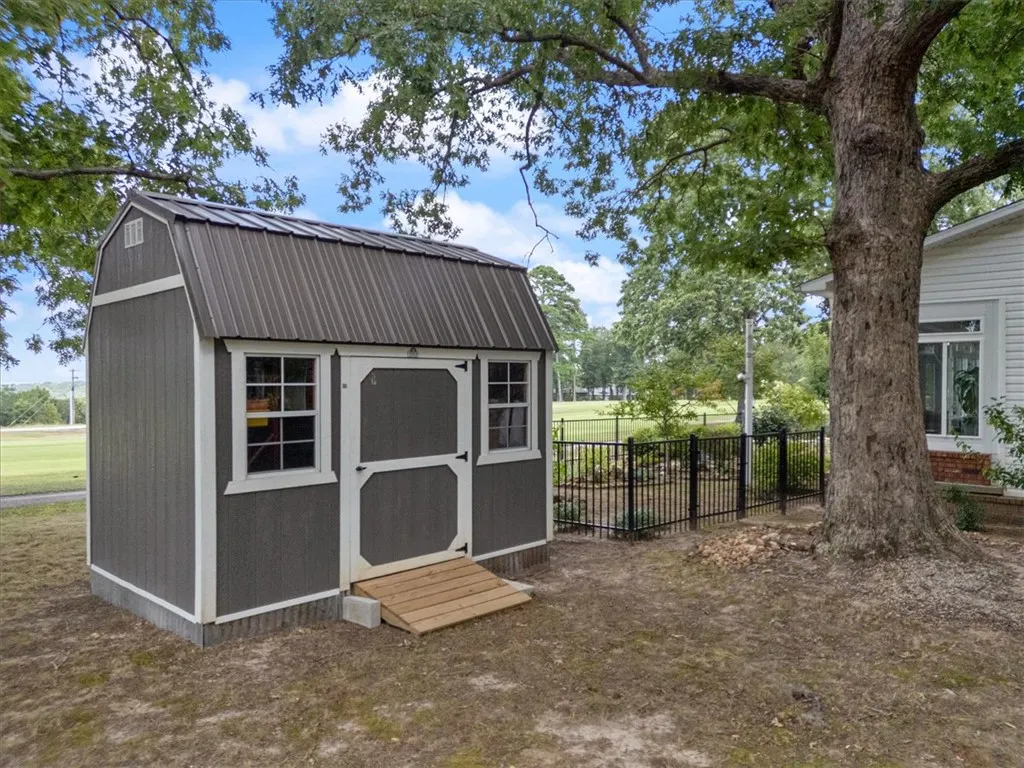
| Other Structures | Storage |
| Full Baths | 2 |
| Status | Active |
| Directions | From Eureka Springs head north on HWY 23 about 6 miles. Take a left at the main entrance to Holiday Island on to Holiday Island Drive. Take the 2nd right on to LaQuinta Loop and then the first left on to Indian wells. Follow to corner and home is on the left under the lovely willow tree. |
| City | Holiday Island |
| Body of Water | Table Rock Lake |
| Disclosures | Sellers Disclosure Not Available |
| Association Name | HISID |
| High School District | Eureka Springs |
| Zoning Description | Residential |
| Lot Size Units | Acres |
| Tax Annual Amount | 1204 |
| Virtual Tour | https://tour.nwarealtors.org/23-Indian-Wells-Drive-Holiday-Island-AR-72631/unbranded |
| Structure Type | House |
| Standard Status | Active |
| Middle/Junior School District | Eureka Springs |
| Elementary School District | Eureka Springs |
| Tax Lot | 12 |
| Property Sub Type Additional | Single Family Residence |
| PostalCity | Holiday Island |
| Legal Description | UNIT:9-6-12 .301 ACRES |
Interior Features
| Interior Amenities | Attic,Built-in Features,Ceiling Fan(s),Cathedral Ceiling(s),Eat-in Kitchen,Granite Counters,Pantry,Programmable Thermostat,Split Bedrooms,Storage,Walk-In Closet(s),Window Treatments,Sun Room |
|---|---|
| Basement | None,Crawl Space |
| Flooring | Carpet,Tile,Wood |
| Total Fireplaces | 1 |
| Fireplace Features | Gas Log,Living Room |
| Basement (Y/N) | false |
| Air Conditioning Y/N | true |
| Heating Y/N | true |
| Window Features | Blinds |
| Fireplace Y/N | true |
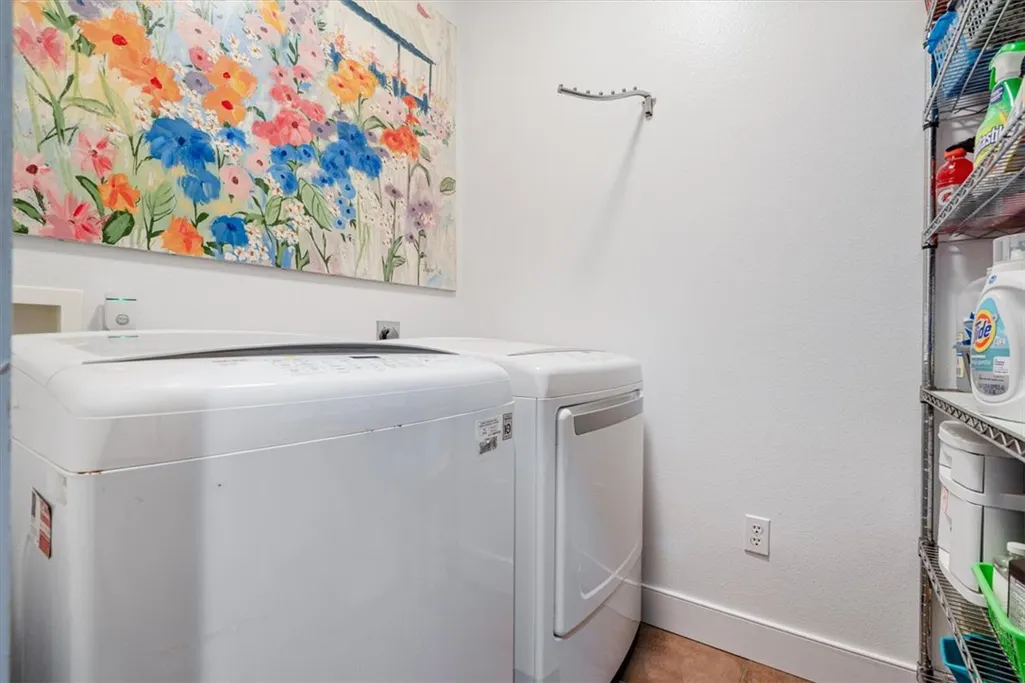
| Laundry Features | Washer Hookup,Dryer Hookup |
| Total Bedrooms | 3 |
| LivingAreaSource | Public Records |
| Total Baths | 2 |
Exterior Features
| Exterior Amenities | Concrete Driveway |
|---|---|
| Fencing | Back Yard,Metal |
| Parking Features | Attached,Garage,Garage Door Opener,Workshop in Garage |
| Lot Features | Central Business District,City Lot,Landscaped,Level,Near Park,Resort Property,Views,Close to Clubhouse,On Golf Course |
| Water Source | Public |
| Lot Size Area | 0.3 |
| Foundation Details | Crawlspace |
| Building Area Total | 1850 |
| Lot Size Acres | 0.3 |
| Wooded Area | 0.05 |
| Road Surface Type | Paved |
| Frontage Type | Golf Course |
| Covered Spaces | 2 |
| Road Frontage Type | Public Road |
| Pasture Area | 0.25 |
Amenities
- Foreclosure
- Views
- Short Sale
- New Construction
- Adult 55+
- Lease To Own
- No HOA Fees
- Furnished
- Primary On Main
- Air Conditioning
- Seller Finance
- Green
- Fixer Upper
- Horse
- Golf
- Fireplace
- Deck
- Garage
- Basement
- Pool
Property vs Single Family Average in 72631
Price
Taxes
Year Built
 Northwest Arkansas Board of REALTORS® All information deemed reliable but not guaranteed. All properties are subject to prior sale, change or withdrawal. Neither listing broker(s) or information provider(s) shall be responsible for any typographical errors, misinformation, misprints and shall be held totally harmless. Listing(s) information is provided for consumer's personal, non-commercial use and may not be used for any purpose other than to identify prospective properties consumers may be
